Validation Header

Validation desc

R 6 500 000 Bond Calculator | Farm for Sale in Kaalplaats West

Vanderbijlpark, Kaalplaats West

7
Erf Size: 28 026 m²

Exquisite 5-Bedroom Riverside Retreat - A Sanctuary of Luxury & Elegance

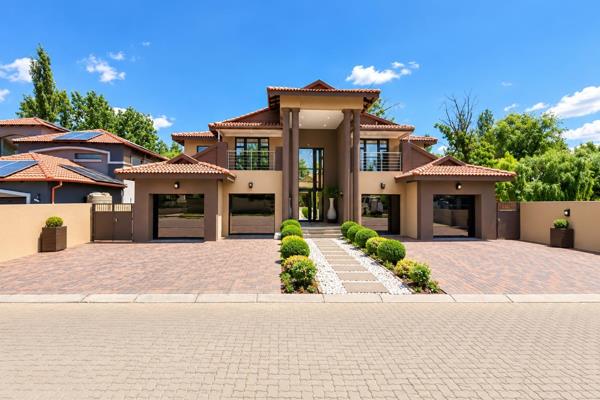
Discover the pinnacle of riverside luxury with this magnificent 5-bedroom estate, set against the breathtaking backdrop of the Vaal River. This meticulously designed home offers an unparalleled blend of sophistication, comfort, and seamless indoor-outdoor living, making it the ultimate retreat for discerning buyers. Unmatched Elegance & Comfort: Five Expansive Ensuite Bedrooms – Each featuring: Air Conditioning & Underfloor Heating – Year-round comfort. Walk-In Closets – Ample storage in every room. Panoramic River Views – Wake up to stunning water vistas. Designed for Entertaining & Relaxation: Open-Plan Lounge & Dining Areas – Flowing effortlessly into the outdoor entertainment space. Elegant Wooden Stacker Doors – Seamlessly connect the indoor living areas to the outdoor patio. Heated Pool & Built-In Braai – Perfect for hosting gatherings, no matter the season. Expansive Entertainment Area – Designed for luxurious leisure and socializing. Unrivaled Riverside Lifestyle: Private Boat Launch Facilities – Effortless access to the river for boating enthusiasts. Riverside Boma Area – A cozy, firelit setting for unforgettable evenings under the stars. This exclusive riverside masterpiece is more than just a home—it’s a lifestyle of elegance, tranquility, and adventure. Call today to schedule your private viewing of this one-of-a-kind retreat! DISCLAIMER: While every effort has been made to ensure accuracy, this listing serves as a guide only. Buyers are encouraged to conduct their own due diligence before making an offer. We accept no liability for any omissions, misstatements, or errors in the property details.

Property Overview

Listing Number
114405907
Type of Property
Farm
Size of farm
28 026 m²

Facilities

Bedroom
5
Bedroom 1
Patio, Tiled Floors, Balcony, Air Conditioner, Curtain Rails, TV Port, Open Plan, Underfloor Heating, Built-in Cupboards, Walk-in-closet
Bedroom 2
Tiled Floors, Air Conditioner, Curtain Rails, TV Port, Underfloor Heating, Built-in Cupboards, Walk-in-closet
Bedroom 3
Tiled Floors, Air Conditioner, Curtain Rails, Open Plan, Underfloor Heating, Built-in Cupboards, Walk-in-closet
Bedroom 4
Tiled Floors, Air Conditioner, Curtain Rails, TV Port, Open Plan, Underfloor Heating, Built-in Cupboards, Walk-in-closet
Bedroom 5
Air Conditioner, Curtain Rails, TV Port, Open Plan, Underfloor Heating, Built-in Cupboards, Walk-in-closet
Bathroom
7
Bathroom 1
Full, Jacuzzi Bath, Main en Suite, Urinal, Bath, Underfloor Heating, Double Basin, En suite
Bathroom 2
Patio, Tiled Floors, Full, Main en Suite, Blinds, Open Plan, Underfloor Heating, Double Basin, Veranda
Bathroom 3
Tiled Floors, Full, Basin, Underfloor Heating, En suite
Bathroom 4
Tiled Floors, Full, Underfloor Heating, En suite
Bathroom 5
Tiled Floors, Basin, Shower, Underfloor Heating, En suite, Toilet
Bathroom 6
Bidet, Guest Toilet
Bathroom 7
Bidet, Guest Toilet
Kitchen
1
Kitchen 1
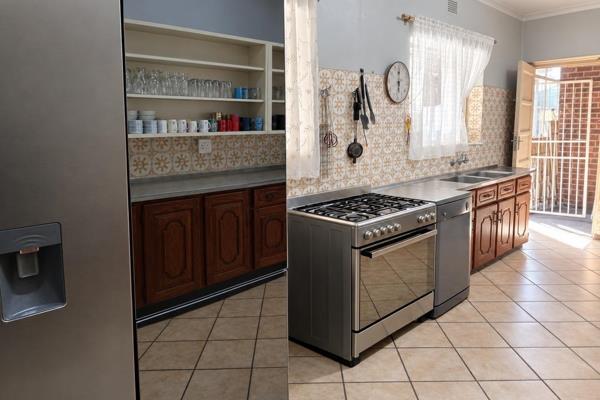
Breakfast Nook, Open Plan, Pantry, Scullery, Laundry, Eye Level Oven, Stove (Oven & Hob), Extractor Fan, Grill, Dishwasher Connection, Granite Tops, Tiled Floors, Balcony, Underfloor Heating, Built-in Cupboards, Island, Gas Oven, Under Counter Oven, Piped Gas, Linen Room
Office/study
1
Office/study 1
Tiled Floors, Balcony, Internet Port, TV Port, Underfloor Heating
Domestic
1
Loft
1
Loft 1
Tiled Floors, Air Conditioner, TV Port, Open Plan, Underfloor Heating, Skylight, Spacious, Recreation Room
Lounge
1
Lounge 1
Patio, Tiled Floors, Air Conditioner, Internet Port, TV Port, Fireplace, Open Plan, Underfloor Heating
Dining Room
1
Dining Room 1
Patio, Tiled Floors, Air Conditioner, Internet Port, TV Port, Fireplace, Open Plan, Underfloor Heating

External Features

Garage
1
Garage 1
Double, Exposed
Garden
1
Garden 1
Irrigation system, Courtyard
Pool
1
Pool 1
Fibreglass in Ground, Heated, Safety Net, Auto Cleaning Equipment, Chlorinator
Outbuilding
1
Outbuilding 1
Staff Quarters/Domestic Rooms

Building

Backup Water
Borehole, Water Tank

Farm Details

Distance From Town
0Km

Other Features

Security
1
Security 1
Totally Fenced, Electric Gate, Closed Circuit TV, 24 Hour Access, Guard House, Guard, Perimeter Wall, Boomed Area, Safe
Special Features
1
Special Features 1
Built in Braai, TV Antenna, Satellite Dish, Jacuzzi, Driveway, Balcony, Jetty, Open Plan, Subdivision Rights, Communal braai area, Special Doors, Boat Launch, Sprinkler System, Totally Walled
Generator
Yes
Backup Water
Yes


Contact Agent

By continuing I understand and agree with our Terms & Conditions and Privacy Policy.
https://images.prop24.com/214719528/Fit450x225

Red Door Properties

https://images.prop24.com/377811863/Crop204x306

Juanita Van Wyk

Latest Listings


  • Commercial Property for Sale in Bophelong, Vanderbijlpark
    R 430 000

  • 4 Bedroom House for Sale in Vanderbijlpark CW 5, Vanderbijlpark
    R 865 000

  • 2 Bedroom House for Sale in Vanderbijlpark SE 3, Vanderbijlpark
    R 1 320 000

  • 3 Bedroom House for Sale in Vanderbijlpark SW 1, Vanderbijlpark
    R 995 000

  • 4 Bedroom House for Sale in Emfuleni Golf Estate, Vanderbijlpark
    R 3 900 000

Send

:
Remember Me?
Forgot your password?
Don't have an account?Register now
By continuing I understand and agree with our Terms & Conditions and Privacy Policy.