Validation Header

Validation desc

R 4 600 000 Bond Calculator | 5 Bedroom House for Sale in Vanderbijlpark SE 8

Vanderbijlpark, Vanderbijlpark SE 8

5 5.5 2
Erf Size: 1 156 m²

Oh Man! What a House!

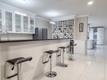
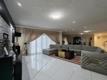
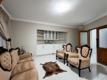
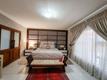
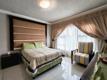
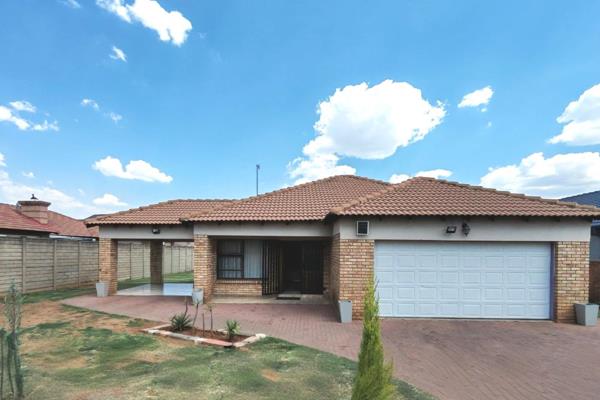
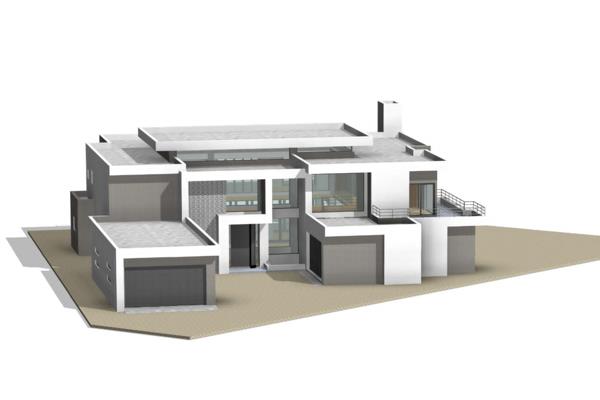
Exclusive Mandate! Prepare to be impressed by this exceptional residence, where luxury, space, and functionality come together in perfect harmony. Situated in a secure estate, this magnificent 5-bedroom home offers an extraordinary lifestyle for the discerning family. Boasting an impressive floor size of 853m², the home features five generously sized bedrooms, including a spacious guest bedroom, and 5 beautifully appointed bathrooms, two of which are en-suite. The lavish main suite is a true retreat, complete with underfloor heating, a private balcony, and a luxurious en-suite bathroom featuring a Jacuzzi bath. The heart of the home is the stunning open-plan kitchen, designed for both style and practicality. Finished with elegant Caesarstone countertops, it offers ample workspace and storage, complemented by a spacious scullery and laundry room. Entertainment is effortless with the massive entertainment area, featuring sliding doors that open onto a large swimming pool and a built-in braai area—perfect for hosting family gatherings and social events. Additional living spaces include two pyjama lounges, with the second lounge offering exceptional space and versatility, as well as a dedicated gym room and a large study with built-in cupboards, ideal for working from home. Adding further value and convenience, the property is equipped with a JoJo tank, borehole, two solar geysers, and 18 solar panels, ensuring greater energy efficiency and water security. The home also includes staff accommodation with its own private bathroom. Enhanced by striking granite wall features and designed with comfort and elegance in mind, this remarkable property offers everything a modern family could desire—and more. A home of this calibre is truly a rare find. Schedule your viewing today and experience the grandeur for yourself. A perfect place to call home where space, comfort, and security come together effortlessly. Contact us to schedule a viewing appointment. Do not miss out. DISCLAIMER :We have in preparing this advertisement used our best endeavors to ensure that the information contained is true and accurate but accept no responsibility and disclaim all liability in respect to any errors, omissions, inaccuracies, or misstatements contained. Prospective purchasers should make their own enquiries to verify the information contained in this advertisement.

Property Overview

Listing Number
117286170
Type of Property
House
Description
Double Storey
Lifestyle
Estate, Gated Community, Security Estate, Suburban
Erf Size
1 156 m²
Floor Area
853 m²
Levies
R 1 300
Rates and Taxes
R 4 500
Pets Allowed
Yes
Coverage
73 %
Zoning
Single Residential

Rooms

Bedroom
5
Bedroom 1
Tiled Floors, Balcony, Curtain Rails, Built-in Cupboards, Walk-in-closet
Bedroom 2
Tiled Floors, Curtain Rails, Built-in Cupboards, Walk-in-closet
Bedroom 3
Tiled Floors, Curtain Rails, Built-in Cupboards
Bedroom 4
Tiled Floors, Curtain Rails, Built-in Cupboards
Bedroom 5
Tiled Floors, Curtain Rails, Built-in Cupboards
Bathroom
5.5
Bathroom 1
Tiled Floors, Full, Basin, Main en Suite, Bath, Shower, En suite, Shower, Toilet and Basin, Bath, Toilet and Basin, Toilet
Bathroom 2
Tiled Floors, Full, Basin, Bath, Shower, En suite, Shower, Toilet and Basin, Bath, Toilet and Basin, Toilet
Bathroom 3
Tiled Floors, Full, Basin, Bath, Shower, Shower, Toilet and Basin, Bath, Toilet and Basin, Toilet
Bathroom 4
Tiled Floors, Full, Basin, Guest Toilet, Bath, Shower, Shower, Toilet and Basin, Bath, Toilet and Basin, Toilet
Bathroom 5
Tiled Floors, Full, Basin, Bath, Shower, Shower, Toilet and Basin, Bath, Toilet and Basin, Toilet
Bathroom 6
Tiled Floors, Basin, Guest Toilet, Toilet
Kitchen
1
Kitchen 1
Breakfast Nook, Open Plan, Scullery, Laundry, Stove (Oven & Hob), Extractor Fan, Washing Machine Connection, Tiled Floors, Blinds, Open Plan, Built-in Cupboards, Under Counter Oven, Hob
Office/study
1
Office/study 1
Tiled Floors, Blinds
Domestic
1
Lounge
3
Lounge 1
Tiled Floors, Curtain Rails, Open Plan
Lounge 2
Tiled Floors, Curtain Rails, Open Plan
Lounge 3
Tiled Floors, Balcony, Curtain Rails, Open Plan
Family/TV Room
1
Family/TV Room 1
Tiled Floors, Curtain Rails, Open Plan
Other
2
Other 1
Sliding doors, fireplace, Tiled Floors, TV Port, Recreation Room
Other 2
Gym room, Tiled Floors, Recreation Room

External Features

Garage
2
Garage 1
Double, Electric Door, Covered
Garage 2
Double, Electric Door, Covered
Pool
1
Pool 1
Chlorinator
Outbuilding
1
Outbuilding 1
Staff Quarters/Domestic Rooms

Building

Style
Modern, Open Plan
Roof
Tile
Wall
Plaster
Standalone Building
Yes
Solar
Solar Panels, Solar Geyser
Backup Water
Borehole, Water Tank

Other Features

Security
1
Security 1
Totally Fenced, Electric Garage, Electric Gate, Alarm System, 24 Hour Response, Closed Circuit TV, 24 Hour Access, Guard House, Guard, Electric fencing, Outdoor Beams, Boomed Area
Special Features
1
Special Features 1
Built in Braai, Jacuzzi, Open Plan, Sliding Doors, Built in Bar, Totally Walled
Internet Access
Fibre
Backup Water
Yes


Contact Agent

By continuing I understand and agree with our Terms & Conditions and Privacy Policy.
https://images.prop24.com/214719528/Fit450x225

Red Door Properties

Latest Listings


  • 4 Bedroom House for Sale in Vanderbijlpark SE 8, Vanderbijlpark
    R 2 260 000

  • 3 Bedroom House for Sale in Vanderbijlpark SE 8, Vanderbijlpark
    R 1 790 000

  • 5 Bedroom House for Sale in Vanderbijlpark SE 8, Vanderbijlpark
    R 4 500 000

  • Vacant Land / Plot for Sale in Vanderbijlpark SE 8, Vanderbij...
    R 1 350 000

  • 3 Bedroom Townhouse for Sale in Vanderbijlpark SE 8, Vanderbi...
    R 1 870 000

Send

:
Remember Me?
Forgot your password?
Don't have an account?Register now
By continuing I understand and agree with our Terms & Conditions and Privacy Policy.