Validation Header

Validation desc

R 1 890 000 Bond Calculator | 5 Bedroom House for Sale in Falcon Ridge

Vereeniging, Falcon Ridge

5 2.5 3
Erf Size: 1 400 m²

Falcon Ridge Family Home with Pool

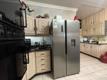
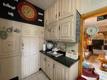
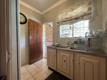
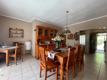
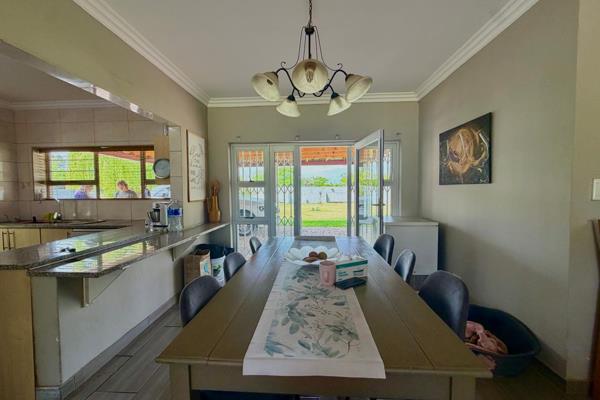
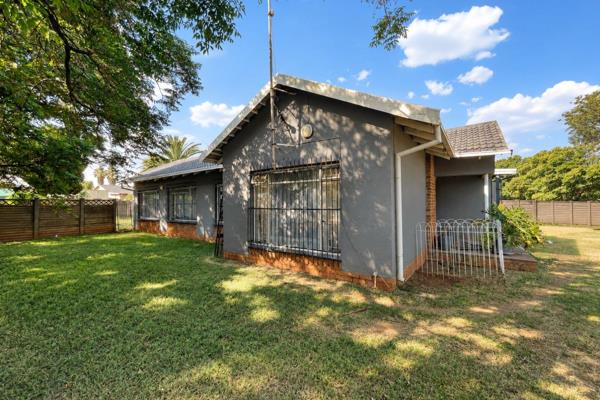
Nestled in the sought after Falcon Ridge area of Vereeniging, this inviting family home combines comfort with practical living. The open plan kitchen flows into the living spaces, featuring an eye level oven, stove and built in cupboards, a functional scullery and a cozy fireplace that enhances everyday family moments. Well sized bedrooms offering built in cupboards, there is room for everyone to relax. Two bathrooms plus a guest toilet ensure convenience, while the main en suite provides a private retreat. A double garage with an electric door and a workshop adds practical space for hobbies or storage. Outside, the home is secured by a totally fenced perimeter, electric gate and burglar bars, with outdoor beams and an irrigation system keeping the garden immaculate. A sparkling pool with a chlorinator promises sunny summer days, while a paved driveway and additional parking for visitors make hosting a breeze. Pets are welcome and water tanks provide extra resilience. This property truly offers a balanced lifestyle of comfort, security and space in a prime Vereeniging location. Contact me for your viewing today DISCLAIMER: We have in preparing this advertisement used our best endeavours to ensure the information contained is true and accurate but accept no responsibility and disclaim all liability in respect to any errors, omissions, inaccuracies or misstatements contained. Prospective purchasers should make their own enquirers to verify the information contained in this advertisement.

Property Overview

Listing Number
116965681
Type of Property
House
Erf Size
1 400 m²
Pets Allowed
Yes

Rooms

Bedroom
5
Bedroom 1
Air Conditioner, Curtain Rails, Built-in Cupboards, Queen Bedroom, Laminated Floors
Bedroom 2
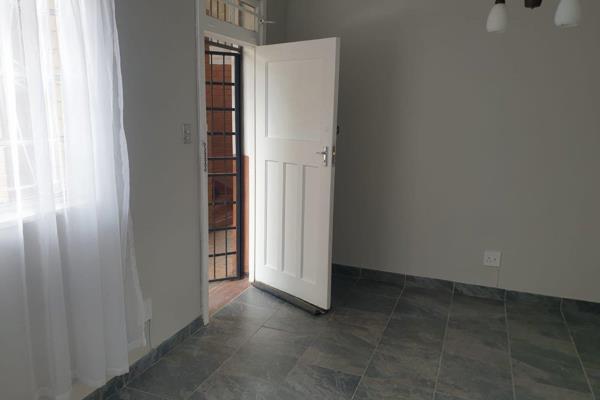
Tiled Floors, Curtain Rails, Built-in Cupboards
Bedroom 3
Tiled Floors, Curtain Rails
Bedroom 4
Tiled Floors, Curtain Rails, Built-in Cupboards, Double Bedroom
Bedroom 5
Tiled Floors, Curtain Rails
Bathroom
2.5
Bathroom 1
Tiled Floors, Main en Suite, Bath, Curtain Rails, Shower, Toilet and Basin
Bathroom 2
Tiled Floors, Shower, Curtain Rails, Bath, Toilet and Basin
Bathroom 3
Tiled Floors, Basin, Guest Toilet
Kitchen
1
Kitchen 1
Breakfast Nook, Open Plan, Scullery, Laundry, Eye Level Oven, Stove, Fridge, Dishwasher Connection, Washing Machine Connection, Tiled Floors, Curtain Rails, Fireplace, Built-in Cupboards

External Features

Garage
2
Garage 1
Double, Electric Door, Workshop
Garage 2
Double, Electric Door, Workshop
Parking
1
Parking 1
Visitors Parking, Carport, Secure Parking
Garden
1
Garden 1
Irrigation system, Immaculate Condition, Landscaped
Pool
1
Pool 1
Chlorinator

Building

Backup Water
Water Tank

Other Features

Security
1
Security 1
Totally Fenced, Electric Garage, Electric Gate, Burglar Bars, Outdoor Beams
Special Features
1
Special Features 1
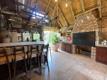
Driveway, Paveway, Built in Bar, Sprinkler System, Totally Walled
Backup Water
Yes


Contact Agent

By continuing I understand and agree with our Terms & Conditions and Privacy Policy.
https://images.prop24.com/214719528/Fit450x225

Red Door Properties

Latest Listings


  • 3 Bedroom House for Sale in Three Rivers, Vereeniging
    R 2 650 000

  • 4 Bedroom House for Sale in Arcon Park, Vereeniging
    R 2 400 000

  • 2 Bedroom Apartment / Flat for Sale in Peacehaven, Vereeniging
    R 360 000

  • 3 Bedroom House for Sale in Sonland Park, Vereeniging
    R 880 000

  • 3 Bedroom Townhouse for Sale in Three Rivers Proper, Vereeniging
    R 2 300 000

Send

:
Remember Me?
Forgot your password?
Don't have an account?Register now
By continuing I understand and agree with our Terms & Conditions and Privacy Policy.