Validation Header

Validation desc

R 4 200 000 Bond Calculator | 4 Bedroom House for Sale in Eligwa Estate

Vereeniging, Eligwa Estate

4 3 3
Erf Size: 1 020 m²

Designer Family Home Of Space And Sophistication

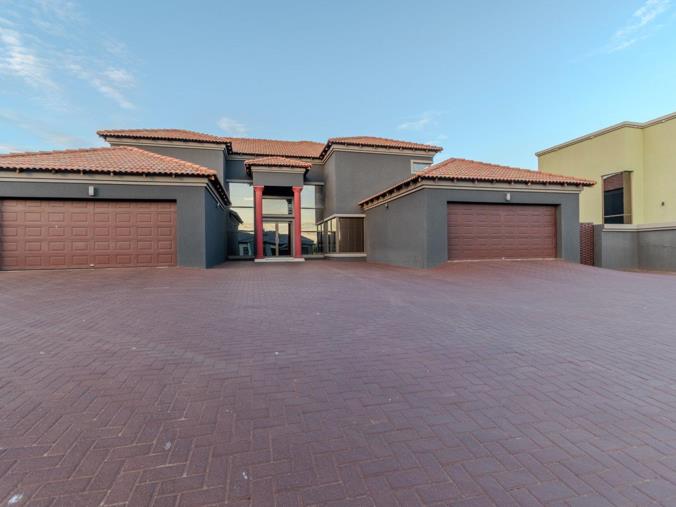
Step into refined luxury with this immaculate, ultra-modern double-storey family residence, perfectly positioned within a secure and sought-after gated estate. Designed with both elegance and functionality in mind, this home offers expansive living spaces, high-end finishes, and a seamless indoor-outdoor lifestyle ideal for contemporary family living. A striking double-volume glass entrance welcomes you into a grand foyer, where a breathtaking chandelier cascades from the upper level, complemented by a dramatic dual staircase that sets the tone for the sophistication found throughout the home. The entrance hall flows effortlessly into a spacious dining area, framed by sliding glass doors that open onto a covered patio with a built-in braai. Stacking doors extend the living space into the garden, creating beautiful sightlines and the perfect setting for entertaining. The open-plan lounge and gourmet kitchen form the heart of the home. The kitchen is a chef’s dream, featuring stone countertops, a breakfast nook, panoramic windows, and both gas and electric hob options. An eye-level oven and microwave combo, along with a generous scullery and abundant cupboard space, ensure both style and practicality. A separate, tucked-away TV lounge offers a cozy retreat while still maintaining easy access to the entertainment patio. The ground floor also hosts a well-appointed guest bedroom with a full bathroom, ideal for visitors or extended family. Upstairs, a comfortable pyjama lounge and a spacious study provide versatile living options. The right wing is dedicated to a luxurious master suite, boasting a beautifully designed en-suite bathroom with a statement bath, a walk-in closet with ample storage, and access to a private balcony. Every element of the master bedroom is grand in scale and thoughtfully curated. The left wing accommodates two generously sized bedrooms serviced by a modern full bathroom, completing the upper level. Additional features include staff quarters with a private bathroom, a linen room, a large landscaped garden, two double garages, and ample additional parking. This exceptional home offers the perfect balance of luxury, comfort, and modern design—an ideal sanctuary for the discerning homeowner. Excited to take you on a tour of this magnificent home! DISCLAIMER: We have in preparing this advertisement used our best endeavours to ensure the information contained is true and accurate but accept no responsibility and disclaim all liability in respect to any errors, omissions, inaccuracies or misstatements contained. Prospective purchasers should make their own enquirers to verify the information contained in this advertisement.

Property Overview

Listing Number
117129868
Type of Property
House
Lifestyle
Eco Estate
Erf Size
1 020 m²
Levies
R 1 800
Pets Allowed
Yes
Zoning
General Residential

Rooms

Bedroom
4
Bedroom 1
Tiled Floors, Balcony, Blinds, Curtain Rails, TV Port, Walk-in-closet, King Bedroom
Bedroom 2
Tiled Floors, Curtain Rails, Built-in Cupboards, King Bedroom
Bedroom 3
Blinds, TV Port, Built-in Cupboards, Queen Bedroom, Laminated Floors
Bedroom 4
Blinds, TV Port, Queen Bedroom, Laminated Floors
Bathroom
3
Bathroom 1
Tiled Floors, Main en Suite, Bath, Shower, Double Basin, Toilet
Bathroom 2
Tiled Floors, Full, Basin, Bath, Shower, Toilet
Bathroom 3
Tiled Floors, Full, Basin, Guest Toilet, Bath, Shower, Toilet
Kitchen
1
Kitchen 1
Breakfast Nook, Open Plan, Pantry, Scullery, Laundry, Eye Level Oven, Dishwasher Connection, Granite Tops, Washing Machine Connection, Tiled Floors, Blinds, Island, Gas Hob, Hob
Office/study
1
Office/study 1
Tiled Floors, Blinds
Domestic
1
Lounge
1
Lounge 1
Tiled Floors, Curtain Rails, TV Port, Open Plan
Dining Room
1
Dining Room 1
Tiled Floors, Open Plan
Family/TV Room
2
Family/TV Room 1
Tiled Floors, Blinds, Internet Port, TV Port, Open Plan
Family/TV Room 2
Tiled Floors, TV Port, Open Plan
Braai Room
1
Braai Room 1
Patio, Tiled Floors, TV Port, Fireplace, Open Plan
Entrance Hall
1
Entrance Hall 1
Tiled Floors, Spacious, Staircase
Other
1
Other 1
Tiled Floors, Linen Room

External Features

Garage
2
Garage 1
Double, Electric Door, Covered, Hollywood Garage
Garage 2
Double, Electric Door, Covered, Hollywood Garage
Parking
1
Parking 1
Visitors Parking, Secure Parking, Double, Triple
Outbuilding
1
Outbuilding 1
Staff Quarters/Domestic Rooms

Other Features

Security
1
Security 1
Electric Garage, Burglar Bars, 24 Hour Access, Guard House, Perimeter Wall, Safe
Special Features
1
Special Features 1
Built in Braai, Driveway, Paveway, Balcony, Open Plan, Special Lights, Sliding Doors
Nearby Public Transport
Bus, Minibus Taxi
Internet Access
Fibre
Wheelchair Accessible
Yes
Generator
No
Backup Water
No


Contact Agent

By continuing I understand and agree with our Terms & Conditions and Privacy Policy.
https://images.prop24.com/214719528/Fit450x225

Red Door Properties

https://images.prop24.com/377880963/Crop204x306

Guinevere Pieters

Latest Listings


  • Vacant Land / Plot for Sale in Eligwa Estate, Vereeniging
    R 598 000

  • Vacant Land / Plot for Sale in Eligwa Estate, Vereeniging
    R 630 000

  • 5 Bedroom House for Sale in Eligwa Estate, Vereeniging
    R 3 300 000

  • 4 Bedroom House for Sale in Eligwa Estate, Vereeniging
    R 3 500 000

  • House for Sale in Eligwa Estate, Vereeniging
    R 2 995 000

Send

:
Remember Me?
Forgot your password?
Don't have an account?Register now
By continuing I understand and agree with our Terms & Conditions and Privacy Policy.