Validation Header

Validation desc

R 2 265 000 Bond Calculator | 3 Bedroom House for Sale in Vanderbijlpark SE 8

Vanderbijlpark, Vanderbijlpark SE 8

3 2.5 2
Erf Size: 790 m²

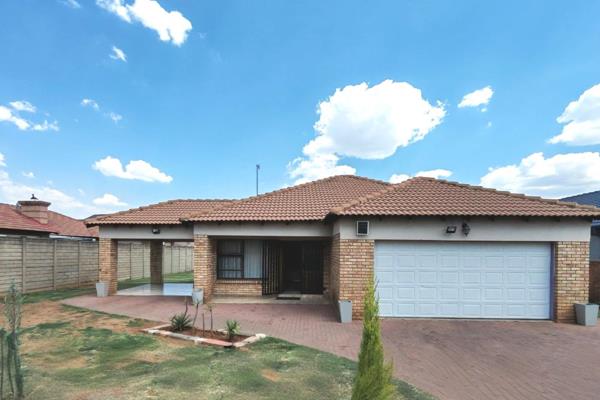
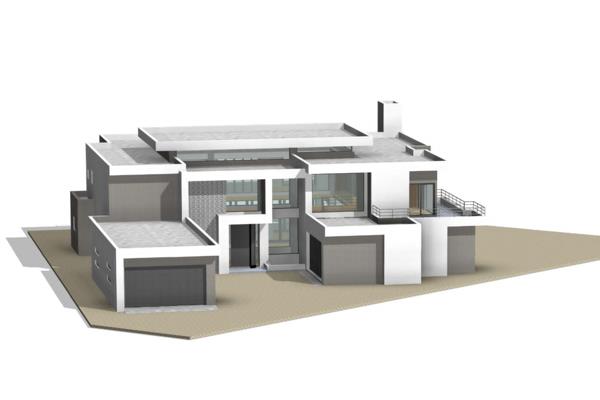
3 Bed Double-Storey Family Home in A Secure Estate

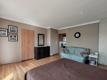
This beautiful double-storey 3-bedroom home is nestled in a secure, sought-after estate with 24-hour security. The ground floor features a modern open-plan kitchen flowing into the lounge, dining, and entertainment areas—perfect for family living and entertaining. The entertainment area opens directly onto a private swimming pool. Upstairs, you’ll find three spacious bedrooms and two full bathrooms, including a main en-suite. An additional open space upstairs currently serves as a study but can easily be used as a pyjama lounge. The property also offers a double garage and ample parking space, combining comfort, convenience, and top-tier security. Call me if this piques your interest. DISCLAIMER: We have in preparing this advertisement used our best endeavours to ensure the information is true and accurate but accept no responsibility disclaim all liability in respect to any errors, omissions, inaccuracies, or misstatements contained. Prospective purchasers should make their own enquiries to verify the information contained in this advertisement.

Property Overview

Listing Number
116427317
Type of Property
House
Description
Double Storey
Lifestyle
Estate, Security Complex, Suburban
Erf Size
790 m²
Levies
R 790
Rates and Taxes
R 3 200
Pets Allowed
Yes
Zoning
Single Residential

Rooms

Bedroom
3
Bedroom 1
Curtain Rails, Built-in Cupboards, Walk-in-closet, Laminated Floors
Bedroom 2
Carpets, Curtain Rails, Built-in Cupboards
Bedroom 3
Carpets, Curtain Rails, Built-in Cupboards, Walk-in-closet
Bathroom
2.5
Bathroom 1
Tiled Floors, Full, Basin, Bath, Shower, Blinds, En suite, Shower, Toilet and Basin, Bath, Toilet and Basin, Toilet
Bathroom 2
Tiled Floors, Full, Basin, Bath, Shower, Shower, Toilet and Basin, Bath, Toilet and Basin, Toilet
Bathroom 3
Guest Toilet
Kitchen
1
Kitchen 1
Breakfast Nook, Open Plan, Scullery, Laundry, Stove, Stove (Oven & Hob), Extractor Fan, Granite Tops, Washing Machine Connection, Tiled Floors, Blinds, Open Plan, Built-in Cupboards, Gas Hob, Under Counter Oven, Hob
Office/study
1
Office/study 1
Tiled Floors, Open Plan
Lounge
1
Lounge 1
Tiled Floors, Curtain Rails, Open Plan
Dining Room
1
Dining Room 1
Tiled Floors, Blinds, Open Plan

External Features

Garage
2
Garage 1
Double, Electric Door, Covered
Garage 2
Double, Electric Door, Covered
Pool
1

Building

Style
Open Plan
Roof
Tile
Wall
Plaster
Standalone Building
Yes
Backup Water
Borehole

Other Features

Security
1
Security 1
Totally Fenced, Electric Garage, Electric Gate, Security Gate, 24 Hour Access, Guard House, Guard, Boomed Area
Special Features
1
Special Features 1
Built in Braai, Open Plan, Sliding Doors
Internet Access
Fibre
Backup Water
Yes


Contact Agent

By continuing I understand and agree with our Terms & Conditions and Privacy Policy.
https://images.prop24.com/214719528/Fit450x225

Red Door Properties

Latest Listings


  • 4 Bedroom House for Sale in Vanderbijlpark SE 8, Vanderbijlpark
    R 2 260 000

  • 3 Bedroom House for Sale in Vanderbijlpark SE 8, Vanderbijlpark
    R 1 790 000

  • 5 Bedroom House for Sale in Vanderbijlpark SE 8, Vanderbijlpark
    R 4 500 000

  • Vacant Land / Plot for Sale in Vanderbijlpark SE 8, Vanderbij...
    R 1 350 000

  • 3 Bedroom Townhouse for Sale in Vanderbijlpark SE 8, Vanderbi...
    R 1 870 000

Send

:
Remember Me?
Forgot your password?
Don't have an account?Register now
By continuing I understand and agree with our Terms & Conditions and Privacy Policy.